.png "Property Logo")
B1B
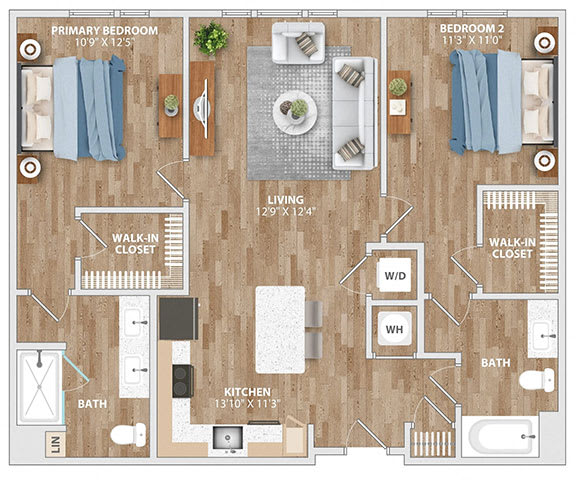
2 Bedrooms
2 Bathrooms
Up to 1,096 Sq. Ft.
Pet Friendly
Features & Amenities
- Designer Kitchen with Two Finish Packages (Light and Dark Schemes)
- Kitchen Dining Table Island*
- Quartz Countertops in Kitchen and Bathroom
- Frameless Shower Doors *
- Ample In Unit Storage Including Walk-In Closets, Kitchen Pantry & Linen Closets
- Lanais With Outdoor TV Connections and Fans*
- Entry Nook*
- Tile Kitchen Backsplash
- Luxury Vinyl Tile Flooring throughout Unit
- Open Shelving with Under-Cabinet Lighting
- Slate GE Appliances with Front Control Ranges in Stove
- Front Load Washer and Dryer*
- Balconies*
- Brushed Nickel Hardware and Finishes*
- Sleek Black Hardware
- Smart Thermostats
- Direct Walk-out*
- Ceiling Fans in all Primary Bedrooms
Apartment: # 304
Date Available: 10/21/2026
Starting at: $2,621.00
Apply Now for Apartment 304, opens in a new tabApartment: # 628
Available Now
Starting at: $2,636.00
Apply Now for Apartment 628, opens in a new tabApartment: # 828
Date Available: 11/30/2026
Starting at: $2,701.00
Apply Now for Apartment 828, opens in a new tabApartment: # 721
Date Available: 11/21/2026
Starting at: $2,711.00
Apply Now for Apartment 721, opens in a new tabApartment: # 505
Date Available: 12/12/2026
Starting at: $2,756.00
Apply Now for Apartment 505, opens in a new tabApartment: # 624
Date Available: 1/2/2027
Starting at: $2,826.00
Apply Now for Apartment 624, opens in a new tabStarting at $2,621.00
Have a question?
How can we help you?
Floor Plan Video
Floor Plan Virtual Tour
Floor Plan Video
Prices and special offers valid for new residents only. Pricing and availability subject to change at any time.
B1B Photo Gallery
.jpg "Kitchen Space")
.jpg "Gourmet Kitchen")
.jpg "Full Bathroom")
.jpg "Modern Bathroom")
.jpg "Storage Room")